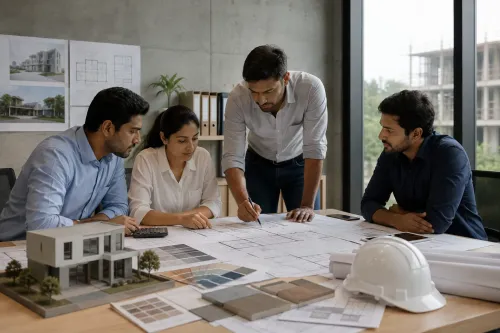

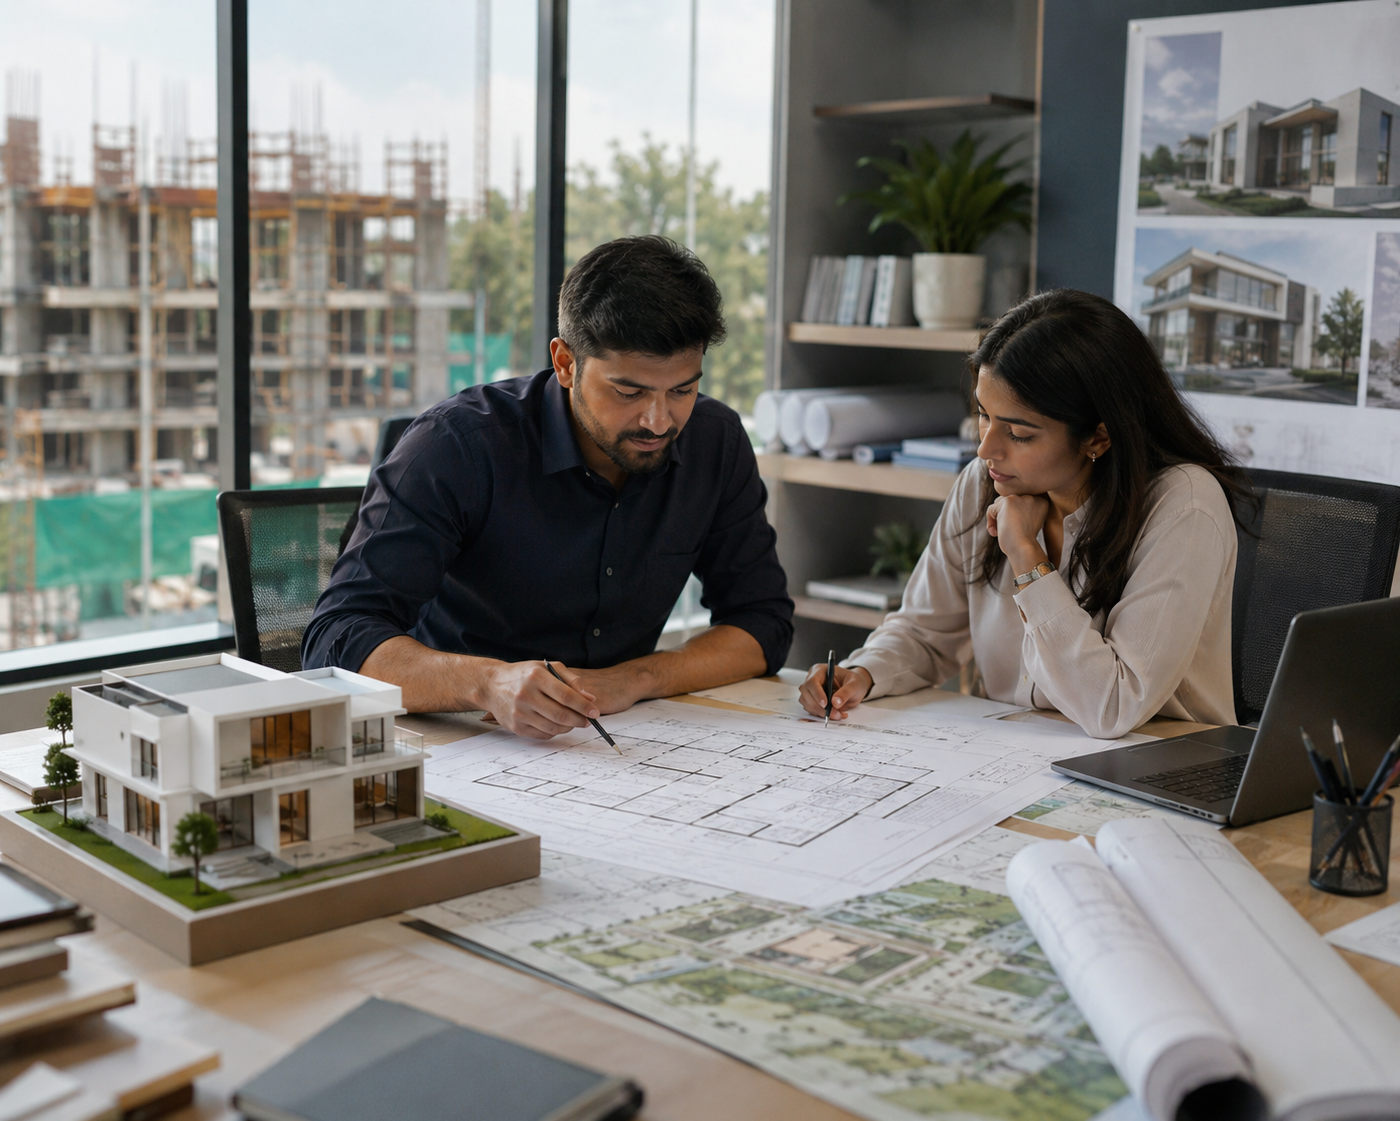
Every successful building starts with a clear vision, but turning that vision into a safe, functional, and visually appealing structure requires professional expertise. This is where architectural consultants play a crucial role. They bridge the gap between ideas and execution by creating designs that meet aesthetic expectations while complying with technical, structural, and regulatory requirements.
In Wardha, residential construction, commercial developments, and institutional projects are steadily increasing. As property owners seek better planning and efficient space utilization, architectural consultancy has become an essential part of the construction process rather than an optional service.
What Does an Architectural Consultant Do?
Architectural consultants guide clients throughout the planning and design journey. Their responsibility extends beyond preparing drawings,they evaluate project requirements, understand site conditions, and develop practical solutions that support both functionality and long-term value.
Their work often includes:
- Site analysis
- Concept development
- Space planning
- Building layout preparation
- Elevation design
- Material recommendations
- Coordination with structural engineers
- Building approval assistance
- Construction documentation
- Design supervision during execution
This comprehensive approach ensures every stage of the project follows a well-defined plan.
Why Professional Planning Matters
A building that looks impressive on paper may not always perform well in real life. Professional planning focuses on creating spaces that are comfortable, efficient, and suitable for everyday use.
Architectural consultants carefully evaluate:
- Family or business requirements
- Plot dimensions
- Natural lighting
- Ventilation
- Accessibility
- Privacy
- Future expansion possibilities
These considerations help create buildings that remain functional for many years instead of requiring frequent modifications.
Making the Best Use of Available Space
One of the biggest advantages of hiring an architectural consultant is improved space utilization. Every square foot should contribute to the overall purpose of the building.
Effective planning can help:
- Reduce unused areas
- Improve room connectivity
- Increase storage opportunities
- Create better circulation
- Enhance natural lighting
- Maintain visual openness
- Improve furniture placement
These improvements contribute to a more comfortable and practical living or working environment.
Designing for Long-Term Functionality
A building should continue meeting the owner's needs even as lifestyles or business operations evolve. Architectural consultants consider future requirements during the design stage to improve long-term flexibility.
Examples include:
- Space for future room additions
- Adaptable office layouts
- Flexible utility planning
- Provision for new technologies
- Expandable parking areas
- Multipurpose spaces
Planning ahead reduces the need for expensive structural alterations later.
Coordinating Different Professionals
Construction projects involve multiple specialists working together. Without proper coordination, misunderstandings can result in delays and costly revisions.
Architectural consultants often work alongside:
- Structural engineers
- Interior designers
- Landscape designers
- Electrical consultants
- Plumbing experts
- Construction contractors
This collaboration helps ensure that every component of the project integrates smoothly.
Common Mistakes Professional Guidance Can Prevent
Many construction problems occur because important decisions are made without expert advice.
Some frequently encountered issues include:
- Poor room orientation.
- Inadequate natural lighting.
- Inefficient circulation between spaces.
- Overlooking ventilation requirements.
- Insufficient storage planning.
- Ignoring future expansion needs.
- Frequent design changes during construction.
Professional consultancy minimizes these risks by addressing them during the planning phase.
Qualities to Look for in an Architectural Consultant
Choosing the right consultant is just as important as choosing the right design.
Consider professionals who:
- Listen carefully to project requirements
- Understand local building regulations
- Offer practical design solutions
- Communicate clearly throughout the project
- Coordinate effectively with other specialists
- Balance creativity with functionality
- Focus on long-term project value
A collaborative working relationship often leads to better project outcomes and a smoother construction experience.
A Collaborative Approach Leads to Better Results
Modern construction projects benefit from integrated planning where architecture, interiors, engineering, and construction are considered together rather than separately. This approach improves efficiency while reducing conflicts between design intent and on-site execution.
Many property owners in Wardha prefer working with firms that provide comprehensive project planning under one roof. MB Design and Build adopts this collaborative approach by combining architectural consultancy with interior planning and construction expertise, helping clients move confidently from concept to completion.
Architectural consultants do far more than create building drawings. They provide the strategic planning, technical knowledge, and design expertise needed to transform ideas into practical, sustainable, and well-organized spaces. Investing in professional architectural guidance early in the project lays the foundation for a building that performs well for decades.