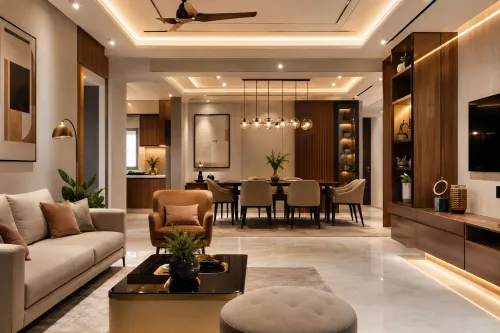

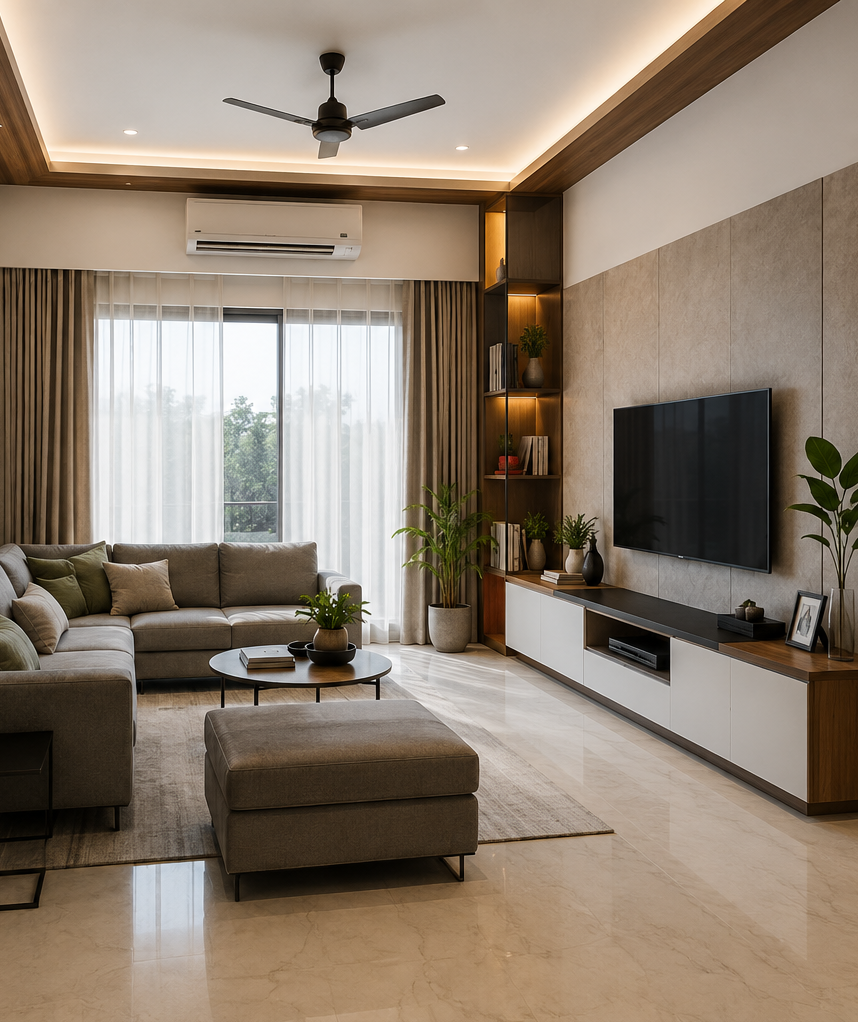
Interior design is sometimes viewed mainly as the selection of colours, furniture, finishes, and decorative elements. In practice, professional interior planning goes much deeper. Interior Designers in Nagpur can help property owners organize spaces around everyday movement, storage, lighting, furniture, maintenance, and the intended character of the property.
For homes and commercial spaces in Nagpur, Maharashtra, effective interior design begins with understanding how the space will actually be used rather than selecting finishes first.
Interior Design Starts With Function
Every room has a purpose, but the way people use similar rooms can be very different.
One family may want a living room designed primarily for entertaining guests. Another may need the same area to accommodate everyday family activities, children's study space, television viewing, and additional storage.
Commercial interiors are equally varied. A retail outlet needs customer movement and display visibility, while an office may prioritize employee productivity, meeting spaces, acoustic comfort, and storage.
Understanding these activities helps determine the layout before decorative decisions are made.
Space Planning Comes Before Furniture Selection
Buying furniture before developing a layout can create several problems. Pieces may be oversized, circulation space may become restricted, or important electrical points may be blocked.
Interior space planning typically considers:
- Room dimensions
- Door and window positions
- Walking paths
- Furniture dimensions
- Storage requirements
- Electrical connections
- Lighting positions
- Air-conditioning requirements
- Existing architectural features
Once these elements are understood, furniture and finishes can be selected more accurately.
Storage Needs Should Be Planned Early
Storage is one of the most practical aspects of residential interior design.
Wardrobes, kitchen cabinets, utility storage, television units, study furniture, shoe cabinets, and concealed storage all occupy significant space. Adding them after the room layout has been finalized can make interiors feel crowded.
Instead, storage can be integrated into the design from the beginning.
The same principle applies to commercial spaces. Offices may require document storage, equipment areas, server provisions, or employee lockers, while retail properties may need inventory storage close to display areas.
Lighting Changes How an Interior Performs
A visually attractive interior can still feel uncomfortable when lighting is poorly planned.
Ambient lighting provides general illumination, task lighting supports activities such as cooking or working, while accent lighting highlights selected architectural or decorative features.
Natural daylight should also be considered. In Nagpur, controlling strong daylight and heat may be important for certain window orientations.
Lighting plans work best when developed alongside furniture layouts because the location of work surfaces, dining tables, beds, counters, and displays affects where illumination is required.
Materials Should Match Daily Use
Material selection should not be based on appearance alone.
A kitchen countertop, children's bedroom furniture, commercial reception desk, bathroom surface, and decorative wall panel experience very different levels of wear.
Before choosing a finish, consider:
- Cleaning requirements
- Moisture exposure
- Scratch resistance
- Frequency of use
- Expected lifespan
- Repairability
- Budget
- Visual consistency
This helps avoid selecting beautiful materials that become difficult to maintain.
Good Interiors Feel Connected
Rooms do not need to look identical, but a consistent design language helps a property feel intentional.
Colours, materials, furniture forms, lighting, flooring, and architectural details can create continuity between different areas.
For commercial properties, this consistency can also reinforce the character of the business without overwhelming customers with excessive branding.
Design Decisions Affect Execution
Interior drawings provide guidance for carpentry, electrical work, ceilings, flooring, painting, lighting, and furniture installation. Coordinating these elements before execution can reduce last-minute changes.
Mb Design and Build works with property owners seeking interior planning and related execution support in Nagpur. Early coordination between design decisions and practical site requirements can make the implementation process easier to manage.
A successful interior should look appealing when completed, but its real value becomes apparent over time. When rooms are comfortable to move through, storage is convenient, lighting supports everyday activities, and materials suit their intended use, interior design becomes an improvement to daily living rather than simply a visual makeover.