
Every building begins as an idea, but transforming that idea into a structure that is safe, efficient, and visually appealing requires thoughtful planning. Architects play a central role in this journey by designing spaces that respond to the needs of the people who use them while considering technical requirements, local regulations, and future functionality.
In Chandrapur, growing residential neighborhoods, commercial developments, and institutional projects have increased the demand for professional architectural expertise. Property owners today are looking beyond attractive elevations and focusing on designs that improve comfort, optimize space, and enhance long-term value.
Why Architects Are Involved from the Beginning
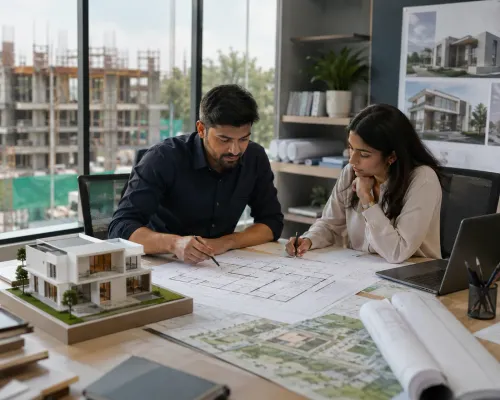
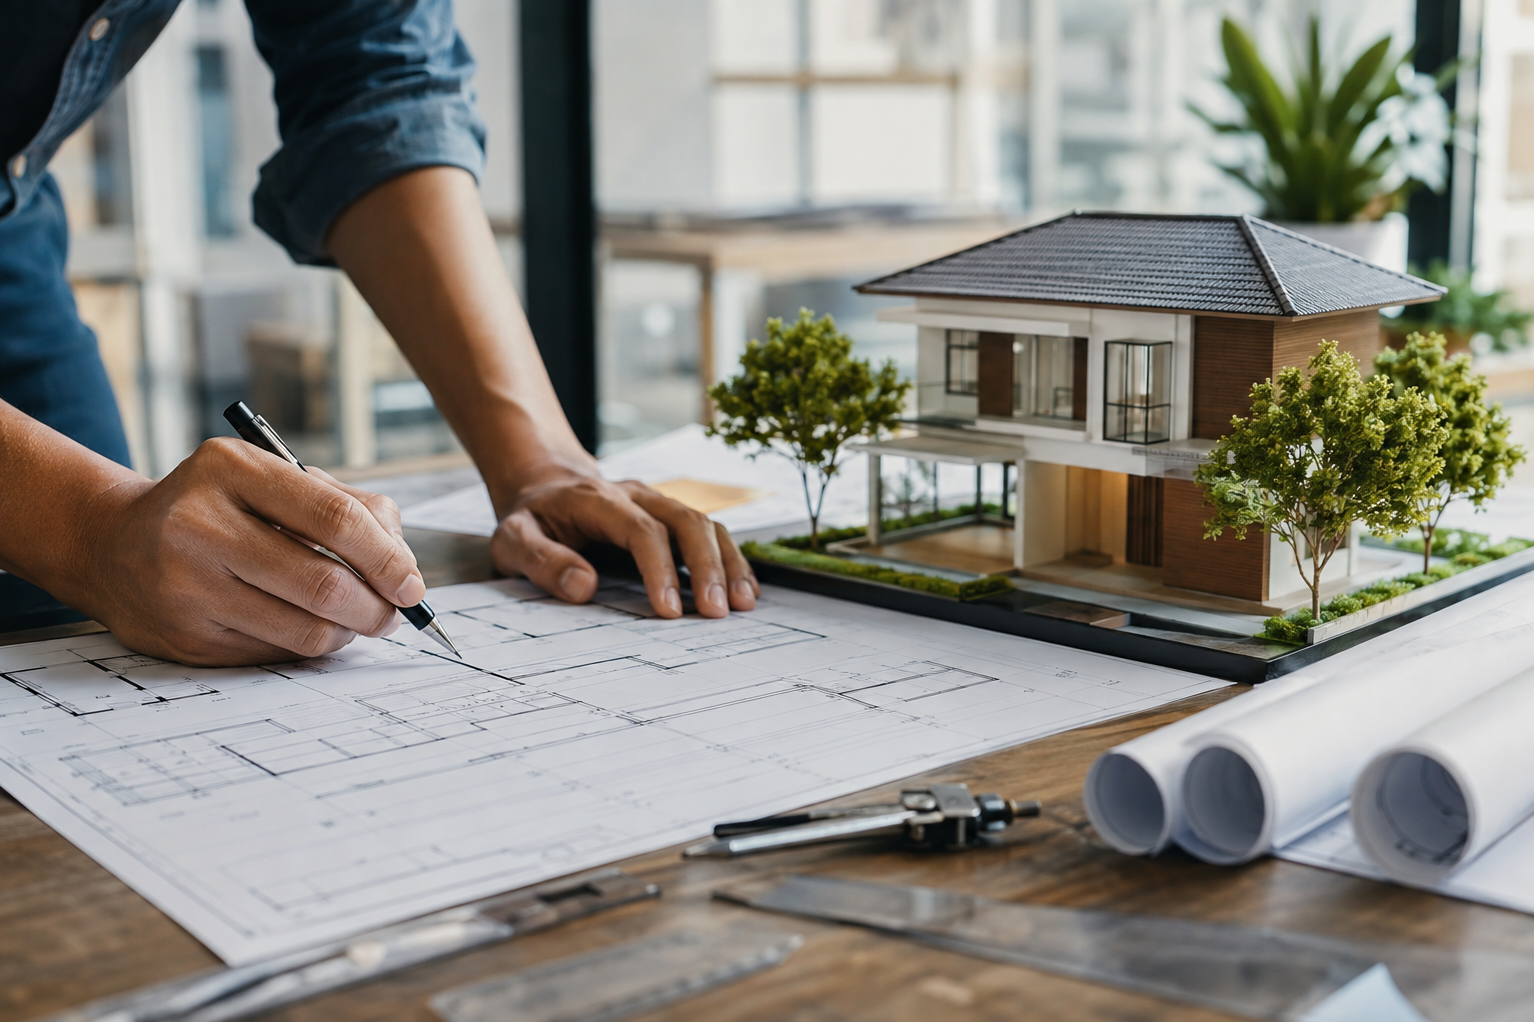
Architects do much more than prepare building drawings. They study the site, understand the client's objectives, and create a design that balances aesthetics with functionality.
Their responsibilities typically include:
- Understanding client requirements
- Evaluating site conditions
- Preparing conceptual designs
- Planning room layouts
- Optimizing natural light and ventilation
- Coordinating with structural engineers
- Ensuring compliance with local building regulations
- Assisting during project execution
This comprehensive involvement helps create buildings that are practical as well as visually appealing.
Every Project Has Unique Design Requirements
No two construction projects are exactly alike. A family home has different priorities than an office, retail space, or educational institution.
Architects tailor designs based on factors such as:
- Purpose of the building
- Size and shape of the plot
- Number of occupants
- Lifestyle or business operations
- Climate conditions
- Future expansion plans
- Budget considerations
This personalized approach ensures the completed building supports both present and future needs.
Smart Space Planning Improves Daily Living
One of the greatest advantages of working with an architect is efficient space utilization. Good planning allows every part of the building to serve a meaningful purpose.
Effective layouts often include:
- Comfortable circulation between rooms
- Functional storage solutions
- Flexible living spaces
- Well-positioned windows
- Practical kitchen layouts
- Privacy where required
- Easy accessibility
These decisions improve convenience without increasing the building footprint.
Sustainable Design Benefits Property Owners
Modern architecture increasingly emphasizes sustainability. Designing buildings that consume fewer resources helps reduce operating costs while creating healthier indoor environments.
Architects often recommend features such as:
- Energy-efficient building orientation
- Natural ventilation
- Daylight optimization
- Water conservation measures
- Environmentally responsible materials
- Heat-reducing landscape elements
- Efficient insulation systems
These strategies contribute to better long-term performance and lower maintenance expenses.
The Value of Design Coordination
Construction projects involve multiple specialists, and architectural planning serves as the foundation that connects every discipline.
Architects coordinate with:
- Structural engineers
- Interior designers
- Electrical consultants
- Plumbing professionals
- Landscape designers
- Construction teams
This coordination minimizes design conflicts and supports smoother project execution.
Common Mistakes Professional Architectural Planning Prevents
Many construction issues can be avoided through careful planning before work begins.
Some common problems include:
- Poor room proportions.
- Inadequate natural lighting.
- Limited storage space.
- Improper ventilation.
- Inefficient circulation.
- Difficulty accommodating future expansion.
- Frequent design changes during construction.
Professional architectural planning addresses these concerns at an early stage, reducing unnecessary delays and additional costs.
Choosing an Architect for Your Project
Selecting an architect involves more than reviewing design portfolios. A successful project depends on communication, technical expertise, and the ability to understand client expectations.
When evaluating professionals, consider whether they:
- Listen carefully to project requirements
- Explain design decisions clearly
- Understand construction methods
- Balance creativity with practicality
- Coordinate effectively with consultants
- Plan within the available budget
- Focus on long-term usability
A collaborative relationship often leads to better project outcomes.
Professional Design Creates Lasting Value
Property owners in Chandrapur increasingly prefer firms that provide integrated architectural, interior, and construction services instead of working with separate teams. This approach improves communication and ensures every stage of the project follows a unified design vision.
MB Design and Build combines architectural expertise with construction planning and interior design to deliver projects where functionality, aesthetics, and execution work together seamlessly.
A thoughtfully designed building continues to deliver value long after construction is complete. By working with experienced architects who prioritize planning, efficiency, and practical design, property owners can create spaces that remain comfortable, adaptable, and relevant for generations.