
Architectural drawings contain valuable technical information, but many property owners find it difficult to imagine the finished building from a two-dimensional plan. 3D View Designing Services in Chandrapur can bridge this gap by presenting architectural concepts in a more visual and understandable form before construction or major interior work begins.
For homeowners, developers, and commercial property owners in Chandrapur, Maharashtra, a well-developed 3D view can make design discussions clearer and help identify preferences before expensive work is executed.
What Is an Architectural 3D View?
A 3D architectural view is a visual representation of a proposed building or interior.
Depending on the project stage, it may show the exterior façade, materials, colours, windows, balconies, landscape elements, furniture arrangements, lighting concepts, or interior finishes.
Unlike a technical floor plan, which primarily communicates dimensions and spatial relationships, a 3D view focuses on helping people understand how the proposed design may appear.
Why Property Owners Find 3D Views Useful
Technical drawings are essential for construction, but interpreting them requires some familiarity with architectural documentation.
A homeowner looking at a floor plan may understand where the bedroom is located without being able to picture the relationship between the ceiling, furniture, wall finishes, windows, and lighting.
Three-dimensional visualization makes these relationships easier to discuss.
It can help clients evaluate:
- Building proportions
- Façade composition
- Colour combinations
- Material combinations
- Furniture placement
- Ceiling concepts
- Lighting appearance
- Feature walls
- Landscape relationships
- Overall design character
This can lead to more informed feedback.
Changes Are Easier Before Execution
One of the strongest reasons to visualize a design early is the difference between changing a concept digitally and changing completed physical work.
Suppose a property owner realizes after construction that a façade element feels too heavy or a selected colour combination does not suit the building. Modifying completed work may involve demolition, replacement materials, labour, and additional time.
When the same concern is identified during visualization, the concept can be reconsidered before execution begins.
A 3D view therefore supports decision-making rather than simply serving as a presentation image.
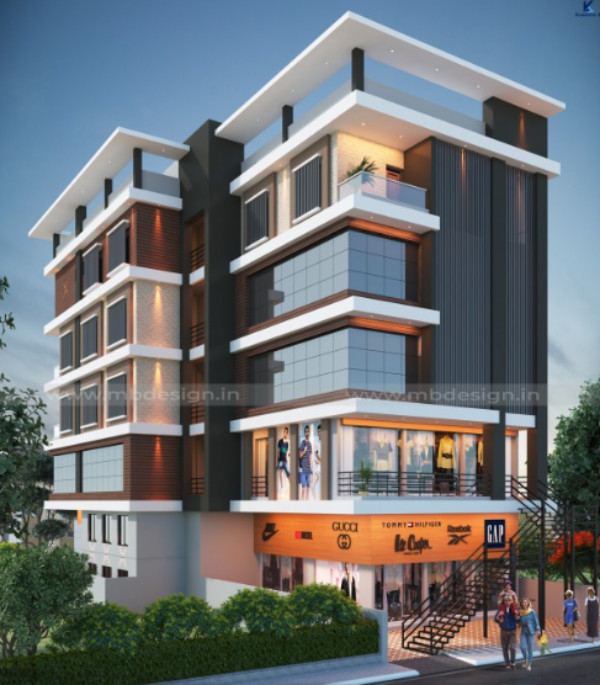
Exterior Visualization Supports Material Discussions
Building exteriors involve multiple elements that must work together.
Wall finishes, paint colours, glazing, railings, entrance features, cladding, lighting, boundary walls, and landscape elements can all affect the final appearance.
Viewing individual material samples does not always reveal how they will look when combined across an entire façade.
A 3D exterior concept gives clients and designers a common visual reference for these discussions.
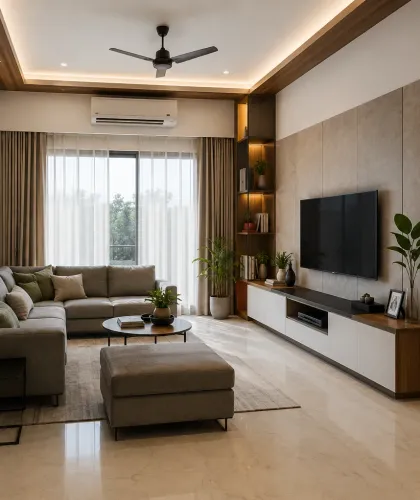
Interior 3D Views Clarify Room Character
Interior visualization can be particularly useful when several design elements need coordination.
A living room concept, for example, may include flooring, television furniture, ceiling treatment, curtains, lighting, wall finishes, loose furniture, and decorative features.
Seeing these elements together allows the client to evaluate the overall composition instead of approving each item independently.
3D Views Should Support Accurate Planning
Visualization is most valuable when it is connected to realistic architectural information.
A visually impressive image that ignores actual dimensions, structural constraints, or site conditions may create expectations that cannot be implemented.
For this reason, property owners should understand whether the visualization reflects the current architectural plan and feasible materials.
Mb Design and Build provides design-related services for property owners planning projects in Chandrapur, including architectural visualization where appropriate to the project process.
Use Visualization as a Decision Tool
A 3D view should not replace detailed drawings, engineering inputs, specifications, or site coordination. Instead, it complements them by making the design easier to understand.
Before approving a visualization, property owners can examine proportions, finishes, major materials, lighting intent, and visible architectural features carefully.
The more accurately preferences are resolved before execution, the clearer the project direction becomes.
For people who struggle to interpret traditional drawings, architectural visualization offers something particularly valuable: the ability to see and discuss a concept before it becomes a permanent part of the property.