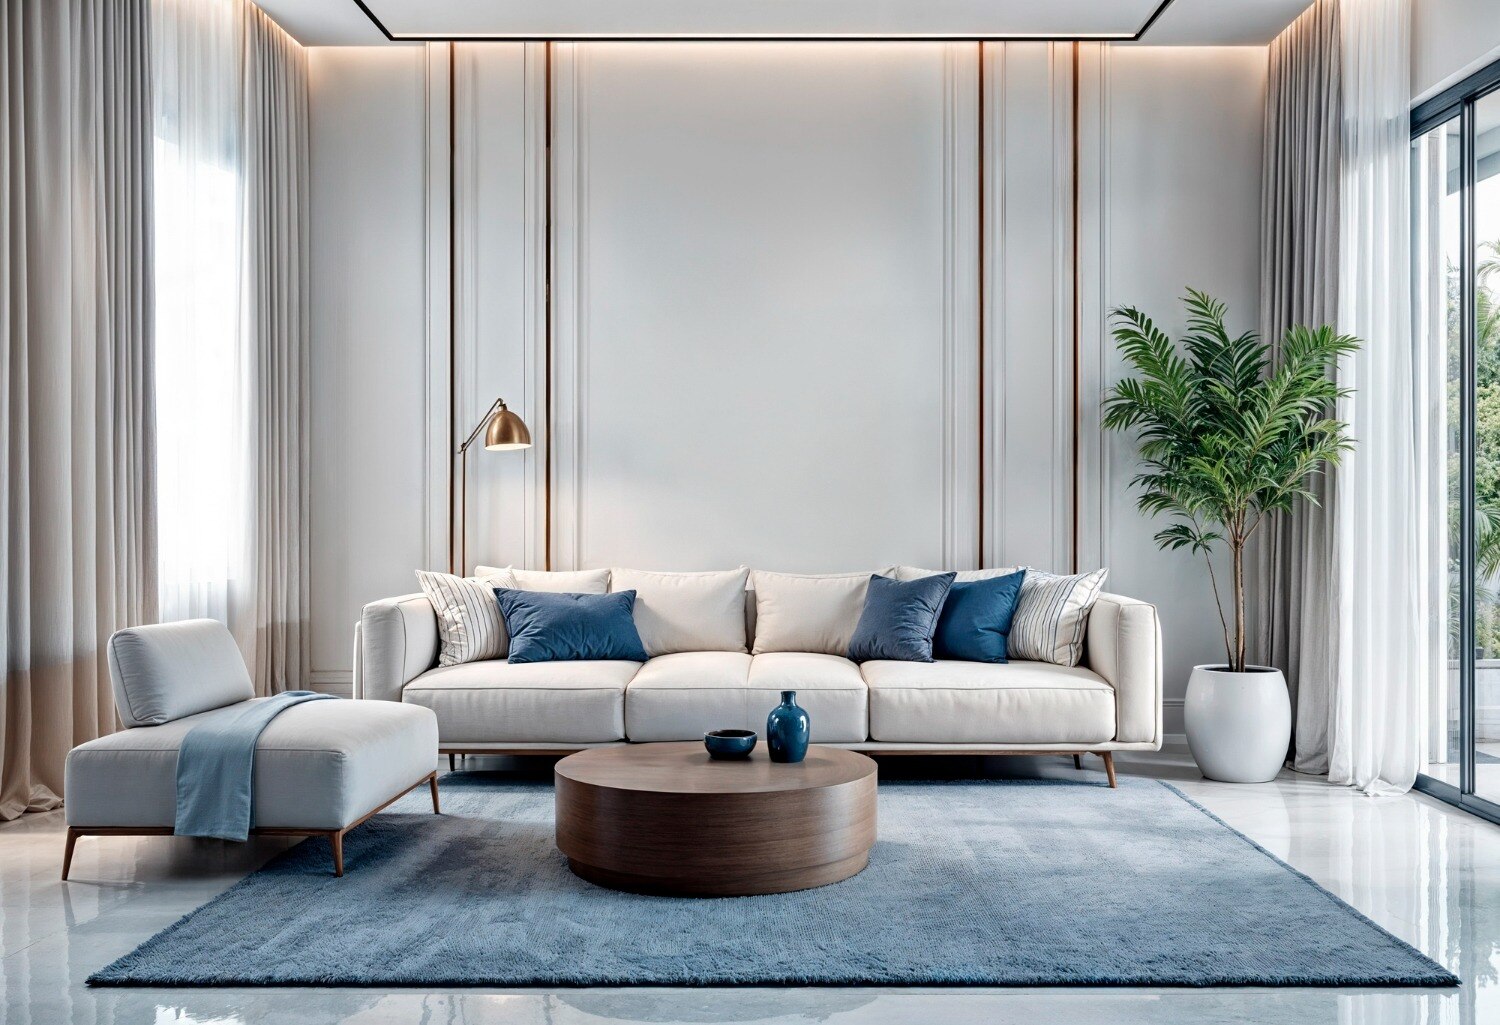



A room can meet its wall-to-wall dimensions and still fail once a wardrobe door, dining chair, air-conditioner or electrical socket occupies real space. By testing measured furniture, circulation, structure and services in the same drawings, you can identify changes while they are still affordable and before masonry, plastering and wiring are fixed.
Key takeaways
- Draw furniture footprints with dimensions before freezing the room plan.
- Check circulation, structure, doors and service access together.
- Coordinate windows and shading with Nagpur’s heat and monsoon conditions.
- Approve coordinated drawings before ordering built-in cabinetry.
Start with a dimensioned furniture plan, not an empty room
Architects find layout problems before plans are frozen by drawing a dimensioned furniture plan over the proposed room, not by reviewing an empty rectangle. This is how architects fix furniture layout problems in Nagpur: they test real furniture footprints against the approved building envelope, structural grid and building services.
1. Confirm the approved envelope, setbacks, floor-area limits, parking, stair dimensions, light and ventilation openings, fire access and service shafts. These controls determine where walls and usable rooms can actually sit.
2. Mark columns, beams, shear walls, niches and shafts. A column that looks harmless on a bare plan can stop a wardrobe sitting flush or leave a bedroom too narrow for comfortable bed-side access.
3. Place fixed items first: kitchen counters, wardrobes, beds, sanitary fixtures and storage. Then draw door leaves, cabinet shutters and window openings at their actual sizes. A door that opens onto a bed or basin is a construction problem, not a decorating detail.
4. Draw circulation paths around sofas, dining chairs, beds and workstations. Show air-conditioners, radiators, switches, sockets, plumbing points and lights on the same plan; otherwise a socket may land behind a cabinet or a switch behind a door.
5. Add furniture elevations for each room and reserve tolerance for plaster, tiles and uneven walls. An architect furniture layout in Nagpur is ready for approval only when these coordinated drawings show clear access, usable wall lengths and service points that remain reachable after construction.
Test every room against structure, circulation and access
A column that misses the sofa by 150 mm can steal the wall needed for a television, while a door swing can block a wardrobe. These furniture layout construction problems appear when room-by-room checks stop at wall dimensions instead of testing structure, movement and access together.
1. Living room: Place the actual sofa, chairs and television, then keep at least 900 mm for main circulation. Check that columns, beam drops, windows and door leaves do not interrupt seating, viewing distance or access to balconies.
2. Bedroom: Test the bed, bedside tables and wardrobe against the structural grid. Keep about 600 mm beside the bed for movement, and allow the wardrobe shutters or drawers to open without hitting the bed or entry door.
3. Dining area: Pull every chair out from the table and preserve roughly 900 mm behind occupied chairs. Check this clearance against walls, columns, kitchen counters and the route to the balcony or wash area.
4. Kitchen: Measure the work aisle between opposing cabinets at about 1,050–1,200 mm, then open refrigerator, oven and dishwasher doors together. Keep plumbing points, electrical outlets and service access outside cabinet conflicts.
5. Bathroom, office and commercial rooms: Test fixture door swings, wheelchair or cleaning access, desk-chair movement and emergency routes. A shaft, ramp, staircase or fire-access path that narrows the approved envelope can invalidate an otherwise attractive plan.
This sequence is central to an architect furniture layout in Nagpur: confirm the structural grid and approved envelope, place fixed fixtures, test movement, then coordinate services before issuing drawings.
Coordinate doors, windows, services and climate before issuing drawings
The most serious furniture layout construction problems come from decisions that lock multiple trades together: columns, beam drops, door and window positions, toilets, kitchens, air-conditioning and electrical points. Architects fix furniture layout problems in Nagpur by checking these against the furniture plan before masonry, service drawings and structural details are frozen.
Use this coordination sequence:
- Confirm the structural grid, columns, beams, shear walls and approved building envelope.
- Place beds, wardrobes, kitchen units and sanitary fixtures before fixing doors and windows.
- Test door swings, window sills, storage walls and circulation together.
- Coordinate plumbing, electrical points, lighting, air-conditioning and ceiling drops with the final furniture.
- Check west-facing glazing, solar heat, monsoon splash and air-conditioner locations so furniture does not block ventilation or maintenance access.
| Change type | Construction decision | What can go wrong |
|---|---|---|
| Furniture-only | Move a sofa, table or loose chair | Usually solved without altering walls or services |
| Partition-level | Shift a wall, door or window | Reduces storage wall length or creates door collisions after masonry |
| Service-level | Move a toilet, sink, kitchen or air-conditioner | Requires revised water lines, soil pipes, waterproofing, ducts or wiring |
| Structural | Move a column, beam or shear wall | Changes the structural design and can force a smaller room or unusable furniture position |
Treat a column or shaft as fixed until the engineer approves a change. Reserve finished wall dimensions for plaster, tile build-up and tolerances; otherwise a wardrobe designed to the nominal room size may not fit.
Request a coordinated drawing set before you approve the layout
Approve the layout only after architects for building planning in Nagpur issue one coordinated set showing how furniture fits the approved envelope, structure and services. An architect furniture layout in Nagpur is not ready if the furniture plan, electrical plan and structural grid show different wall or column positions.
Request these drawings and revisions:
- Latest architectural plan: room dimensions, setbacks, windows, door swings, shafts, stairs and fire-access routes.
- Structural plan: column centres, beam drops, shear walls and slab openings, checked against wardrobes, beds and kitchen units.
- Furniture plan: actual furniture footprints, clearances, circulation paths and built-in cabinetry.
- Electrical and reflected-ceiling plans: sockets, switches, data points, lights, fans and air-conditioners coordinated with furniture.
- Plumbing and HVAC plans: toilet fixtures, kitchen points, drainage lines, ducts and maintenance access.
- Room elevations and sections: wardrobe heights, kitchen backsplashes, window sills, TV walls and ceiling drops.
- Revision cloud or change register: each altered wall, opening, service point or furniture item, with its revision number and date.
Use this approval table to prevent a minor-looking change from hiding a major construction consequence:
| Change category | Drawings to revise | Approval consequence |
|---|---|---|
| Furniture-only | Furniture plan and elevations | Confirm clearances |
| Partition-level | Architectural, furniture and electrical plans | Recheck door swings |
| Service-level | Plumbing, HVAC and electrical plans | Recheck waterproofing and access |
| Structural | Structural and architectural drawings | Obtain engineer approval |
Mb Design & Build can use this cross-check to keep design decisions from being issued as disconnected drawings.
Related services
Architectural Consultants NAGPUR, India M. B. DESIGN & BUILD We offer Architectural and Engineering Design services to various commercial, educational, residential,... View service → |
Interior Designing Interior Designers in Nagpur MAHARASHTRA Home Interiors at M. B. View service → |
Verify tolerances, maintenance access and site changes before cabinetry
A paper layout fails when the finished room is smaller than the drawing. This is how architects fix furniture layout problems in Nagpur: measure the built opening, not just the approved plan, before ordering any fixed unit.
1. Confirm the structural grid and record every column, beam drop, shaft and wall deviation. Mark the actual plastered, tiled and waterproofed faces; these layers reduce the nominal dimension.
2. Recheck the room after masonry and service rough-ins. Measure wall-to-wall width, ceiling height, floor levels and niche depths, then compare them with the wardrobe, kitchen or storage dimensions. Reduce the cabinet or revise the layout if the required tolerance is missing.
3. Draw door and shutter swings at full size. Test wardrobe-door collision, bed-side movement, dining-chair pull-out space and kitchen aisle width rather than assuming the original furniture footprints still fit.
4. Mark reachable clear space for distribution boards, water meters, plumbing clean-outs, pump controls, fire equipment, ventilation grilles and air-conditioner service panels. A full-height cabinet that hides one of these creates recurring furniture layout construction problems.
5. Freeze cabinet dimensions only after site changes are recorded, including relocated sockets, switches, plumbing points, windows and air-conditioner pipes. Issue updated elevations with finished dimensions, access panels and fixing points for the installer.
Have the site team sign off these measurements before fabrication. That check costs a visit; replacing an oversized wardrobe costs much more.
Frequently asked questions
Why start with a dimensioned furniture plan?
A dimensioned furniture plan tests real furniture footprints against the room, walls, structure and circulation before construction drawings are frozen.
What should architects test before construction begins?
Test furniture clearances, walking routes, door swings, structural columns, window positions, service points and access for moving furniture into the room.
Which building elements must be coordinated with furniture?
Coordinate doors, windows, electrical points, plumbing, air-conditioning, lighting, structural elements and climate controls before issuing drawings.
What drawing set should you approve before construction?
Request coordinated architectural, structural, electrical, plumbing, reflected ceiling, furniture and cabinetry drawings with matching dimensions.
Why verify tolerances and maintenance access before cabinetry?
Verify site dimensions, wall tolerances, appliance clearances, door swings and access panels before fabrication to prevent unusable or unserviceable built-ins.
Related service
Pre-Design Services We can plan, design, engineer, deploy, optimize, monitor, and manage your complex, multi-vendor, data center infrastructure. View service → |